
A turbocharger housing works under extreme heat, pressure, and vibration. Small casting defects can become cracks, leaks, or failures after thousands of operating cycles.
A turbocharger housing is manufactured by combining heat-resistant materials, controlled casting, heat treatment, precision CNC machining, and final inspection. The casting creates the complex housing geometry, while machining produces the critical mounting, sealing, and dimensional features required for reliable turbocharger assembly.
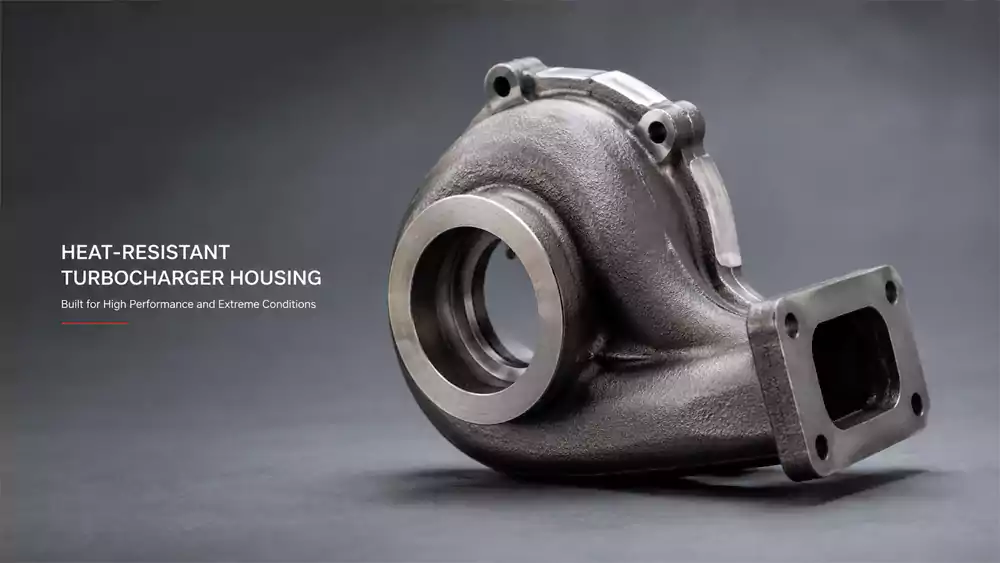
I have spent more than 20 years working around casting and machining, and I have learned that turbocharger housing manufacturing cannot be treated as a simple casting job. The casting creates the basic geometry, but material quality, wall thickness, internal defects, machining accuracy, and final inspection all affect the service life of the finished housing.
What Is a Turbocharger Housing?
A turbocharger housing must guide exhaust gas or compressed air while protecting the internal rotating components. If the housing has poor geometry or hidden casting defects, the problem may not appear until the part is already installed in an engine.
A turbocharger housing is the fixed metal structure around the turbocharger's rotating components. It contains gas or air passages, mounting features, sealing surfaces, and connection interfaces that allow the turbocharger to operate and connect correctly to the engine system.
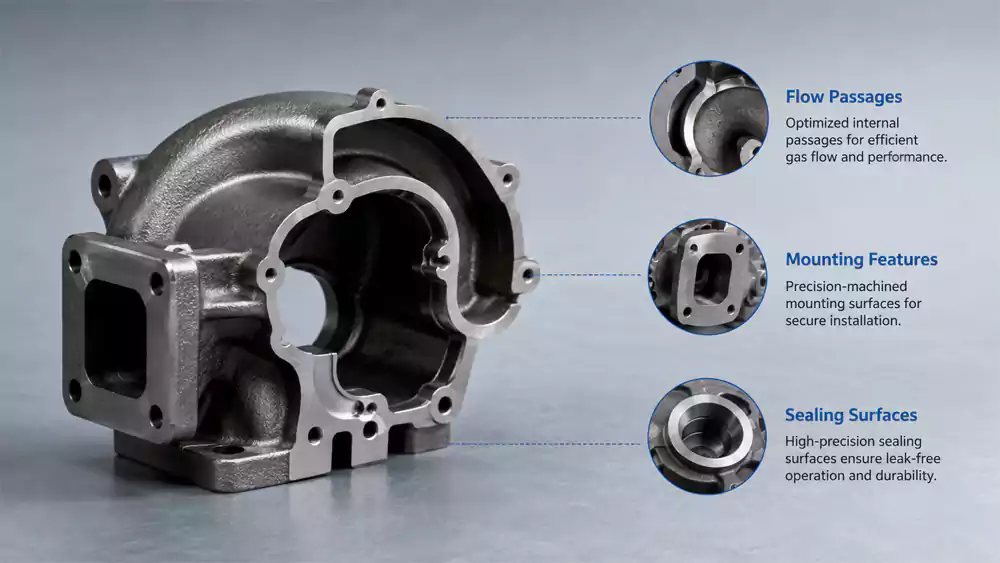
I normally look at a turbocharger housing as both a pressure-containing component and a precision mechanical part. The casting must create the complicated flow passages and external geometry. CNC machining then establishes the surfaces that connect the housing to other engine components.1
The housing has several critical functional areas
The first area is the gas or air passage. Its shape affects flow efficiency, pressure loss, and turbocharger response. The second area is the mounting interface. This surface must maintain the required position and flatness so the housing can be assembled correctly.
The third area is the sealing region. Flanges, bores, and sealing faces may need tight dimensional control. The fourth area is the wall itself. I pay close attention to wall thickness because local thin sections can create filling problems, shrinkage, distortion, or weak areas.
I also consider the complete manufacturing route before I approve a casting design. A geometry that looks acceptable in CAD may be difficult to fill, difficult to inspect, or difficult to machine. I prefer to identify these risks before tooling is produced.
Which Materials Are Used for Turbocharger Housing Manufacturing?
Material selection determines how well a turbocharger housing handles heat, oxidation, thermal cycling, and mechanical stress. I do not select an alloy only because it is easy to cast.
Turbocharger housings are commonly made from heat-resistant cast irons, stainless steels, and other high-temperature alloys. The suitable material depends on operating temperature, thermal cycling, corrosion exposure, mechanical requirements, casting characteristics, and the target service life of the turbocharger.
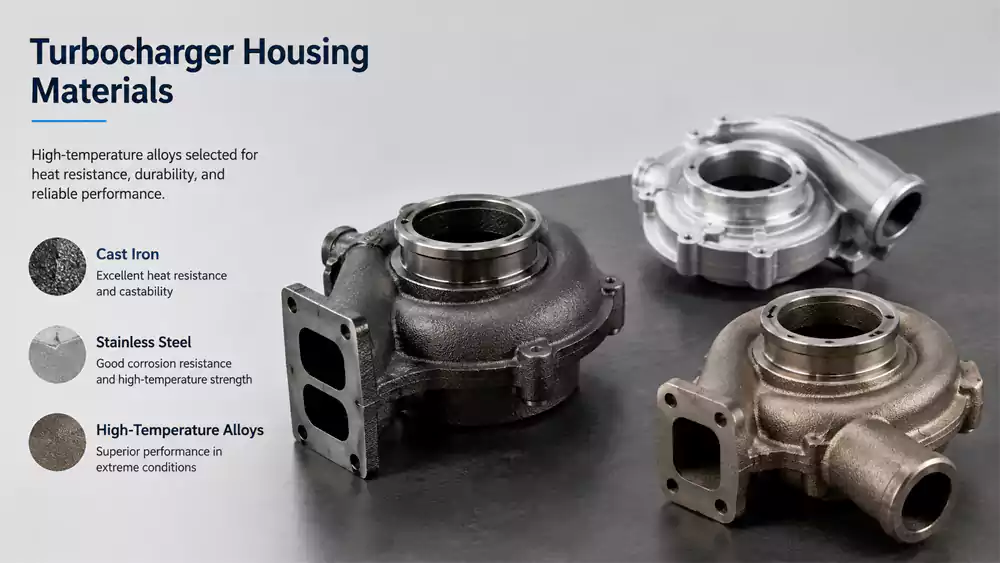
In my experience, material selection starts with the actual operating environment. A turbocharger housing near the exhaust manifold can experience very high temperatures and repeated heating and cooling.2 The material must therefore retain useful mechanical properties and resist oxidation during long-term service.
Material selection should follow the operating condition
| Material category | Main advantage | Typical consideration |
|---|---|---|
| Heat-resistant cast iron | Good high-temperature performance and cost balance | Weight and thermal fatigue must be considered |
| Austenitic stainless steel | Good corrosion and thermal resistance | Higher material and casting cost |
| Heat-resistant stainless alloy | Strong resistance to thermal cycling | Requires controlled casting practice |
| Nickel-based alloy | Excellent high-temperature capability | High material and processing cost |
I also consider casting behavior. Some high-temperature alloys are much more demanding than ordinary stainless steels. Their melting, pouring, feeding, solidification, and heat-treatment conditions require tighter control.
For an automotive customer, I would rather choose a material that gives a stable production window than select a cheaper alloy that creates repeated quality problems. The material certificate is only the beginning. I need to know that the foundry can melt, cast, heat-treat, and inspect that alloy consistently.
How Are Turbocharger Housings Manufactured?
Turbocharger housing manufacturing normally combines precision casting with machining and inspection. I use casting to create complex geometry and CNC machining to establish the dimensions that the engine assembly actually depends on.
Turbocharger housings are typically manufactured through design review, tooling and pattern production, controlled casting, cleaning, heat treatment, CNC machining, dimensional inspection, and final quality control. Each stage must be controlled because casting integrity and machining accuracy both determine the performance of the finished housing.
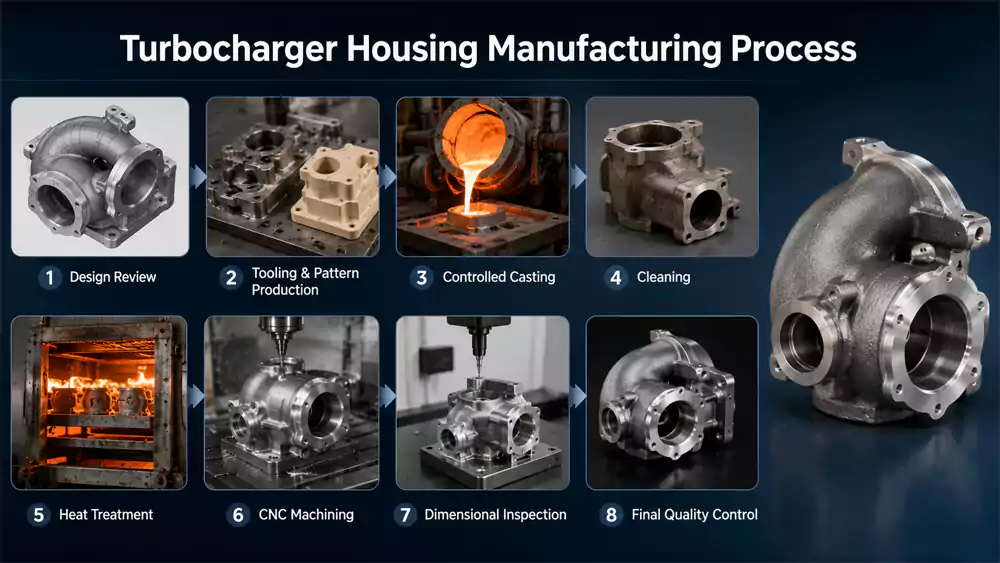
I always treat casting and machining as one process instead of two separate departments. The casting establishes the material integrity and near-net geometry. CNC machining establishes the final interfaces. A perfect machining operation cannot repair a serious internal casting defect.
Investment casting can support complex housing geometry
For complex turbocharger components, investment casting can produce shapes that would be difficult to manufacture from solid material. The process can form curved passages, complex external profiles, bosses, flanges, and other integrated features.
I first review the customer's 3D model and drawing. I check wall thickness, parting considerations, machining allowances, shrinkage, feeding, and potential distortion. I then develop the tooling and wax pattern around the actual production requirements.
During shell preparation, shell strength and consistency matter. During melting and pouring, temperature control and alloy cleanliness matter. During solidification, feeding and thermal behavior matter. These stages can create defects that cannot be removed later by CNC machining.
CNC machining establishes the critical interfaces
After casting and cleaning, I machine the surfaces that determine assembly accuracy. These can include mounting faces, bores, threaded holes, flange surfaces, and locating features.
I normally establish a machining datum system that matches the customer's functional requirements. This reduces the risk of accumulating dimensional errors between unrelated surfaces.
For a production part, I also check tool wear and fixture repeatability. A housing can pass the first few pieces and gradually move out of tolerance as the cutting tool wears. Process control therefore matters as much as the nominal CNC program.
A custom turbocharger housing case study
I once worked on a custom high-temperature turbocharger housing where the customer needed a complex cast geometry combined with several machined interfaces. The most important issue was not achieving one extremely tight CNC dimension. The bigger risk was maintaining casting integrity around the thin wall and curved gas passage.
I would use a production control plan similar to the following for this type of component:
| Parameter | Example production target |
|---|---|
| Finished part weight | 3.8 kg |
| Overall envelope | 285 × 210 × 190 mm |
| Minimum casting wall | 4.0 mm |
| Typical wall thickness | 5–8 mm |
| Machined flange flatness | ≤0.05 mm |
| Critical bore tolerance | ±0.03 mm |
| Mounting hole position | ±0.05 mm |
| Surface roughness on sealing face | Ra ≤1.6 μm |
| Heat-treatment record | Required for every batch |
| Material certificate | Required for every heat |
| Dimensional inspection | 100% critical-feature inspection |
| Casting inspection | Visual + NDT according to drawing/specification |
I would also establish inspection points before production starts. Critical casting areas should be evaluated for cracks, inclusions, porosity, and other relevant defects. Critical machined features should be measured against the drawing and datum structure.
This is where my foundry experience changes the way I look at the part. If I see a shrinkage-prone area on the casting, I do not simply wait for CNC machining to reveal the problem. I go back to the casting process and ask whether the feeding system, local wall thickness, pouring conditions, or solidification pattern needs improvement.
My bottom line is simple: keep the risks inside the factory and do not transfer them to the customer's production line.
What Manufacturing Challenges and Quality Standards Should You Consider?
Turbocharger housings face a difficult combination of high temperature, pressure, vibration, thermal cycling, complex geometry, and demanding assembly interfaces. I therefore control both casting quality and machining quality.
The main manufacturing risks for turbocharger housings are shrinkage, porosity, inclusions, cracks, distortion, dimensional variation, poor surface finish, and machining errors. These risks should be controlled through process validation, material traceability, suitable NDT, dimensional inspection, and documented quality procedures.
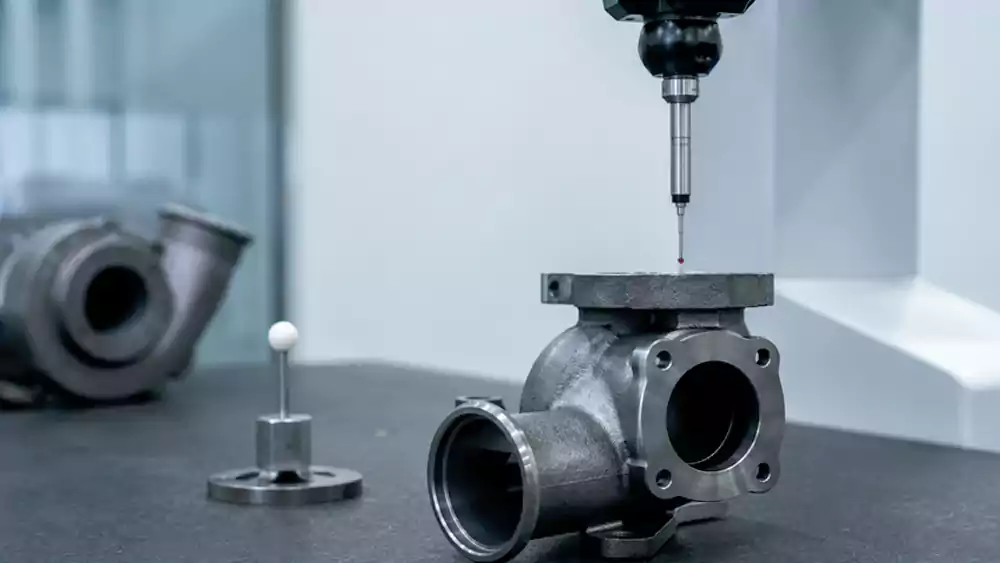
I often describe a turbocharger housing as facing the triple torment of fire, high pressure, and vibration. These conditions make small manufacturing problems more serious than they may appear during a basic dimensional inspection.
Casting defects deserve early attention
Shrinkage is one of the defects I take seriously. It can develop inside a casting and remain invisible from the outside. If it occurs in a critical area, machining may not expose the complete problem.
Porosity can create another risk. Gas-related defects, inclusions, cold shuts, and cracks can also affect reliability. The exact inspection method depends on the material, geometry, customer specification, and application.
I use process controls to reduce these risks before final inspection. Melt temperature, pouring practice, shell condition, gating, feeding, cooling, and heat treatment all need to work together.
Inspection should match the part's function
I do not believe every surface needs the same inspection intensity. Critical features should receive the strongest controls.
A practical quality system may include:
- Material composition and heat certification
- Visual casting inspection
- Dimensional inspection
- Coordinate measuring machine inspection for critical geometry
- Liquid penetrant or other suitable NDT methods
- Radiographic inspection where required
- Heat-treatment records
- Surface roughness inspection
- Thread and gauge inspection
- Final inspection against customer drawings
I also want traceability. When a customer asks about a particular batch, I should be able to identify the material heat, production batch, inspection records, and relevant process data.
This is important because quality is not created at the final inspection table. Final inspection only tells me whether the previous process controls worked.
How Do You Choose the Right Turbocharger Housing Manufacturer?
I recommend choosing a manufacturer based on process control, casting experience, machining capability, inspection systems, communication, and production consistency rather than unit price alone.
The right turbocharger housing manufacturer should combine proven casting and CNC machining capabilities with strong process control, material traceability, appropriate inspection methods, engineering support, and consistent production quality from prototype through repeat orders.
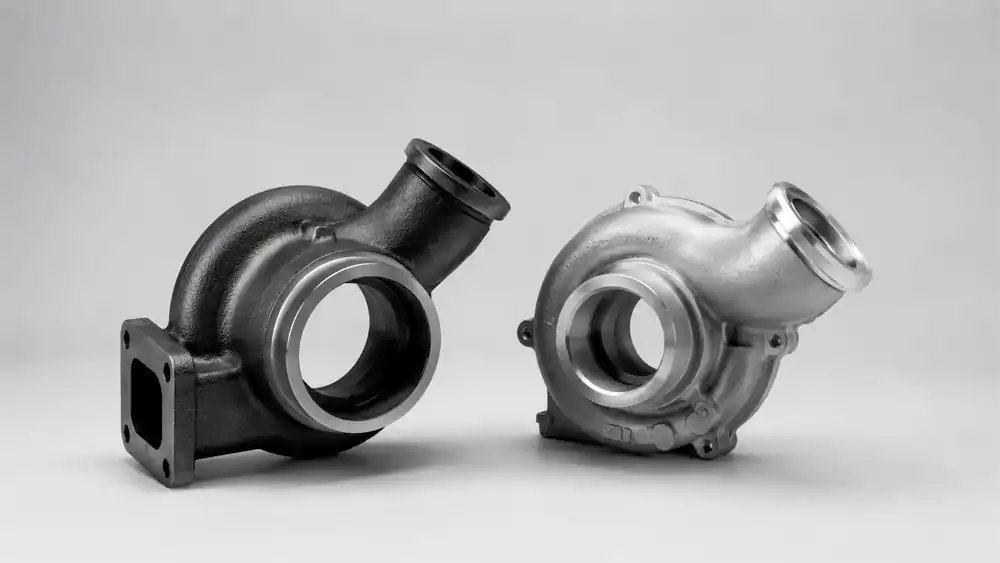
When I evaluate a supplier, I first ask whether the supplier understands the complete part rather than only one operation. A company that only machines castings may not understand why a defect appeared in the casting. A foundry without strong machining capability may struggle to control the final interfaces.
I would evaluate five areas
1. Casting capability
I want to know whether the supplier has experience with the required alloy and geometry. I also ask how the supplier handles feeding, shell quality, thermal control, and casting defects.
2. CNC machining capability
The supplier should have suitable CNC equipment, fixtures, tooling, and inspection methods for the required tolerances. The machining process should be based on functional datums rather than simply chasing dimensions.
3. Quality control
I look for documented inspection procedures, material traceability, dimensional reports, and appropriate NDT capability. Certification is useful, but actual process discipline matters more.
4. Engineering support
A strong supplier should identify manufacturing risks before production. I prefer a supplier who can discuss draft, wall thickness, machining allowance, datum strategy, shrinkage, and inspection requirements with the customer's engineering team.
5. Production consistency
One good prototype does not prove production capability. I want to know whether the manufacturer can produce the same quality across repeated batches.
For European automotive customers, I would also expect clear technical communication and documentation. The supplier should be able to work from engineering drawings, 3D models, material specifications, inspection requirements, and customer quality standards without relying on assumptions.
The lowest quotation is rarely the lowest manufacturing cost when a casting defect causes assembly problems, line stoppages, warranty claims, or emergency replacement parts. I prefer to solve the risk before the part reaches the customer's factory.
Conclusion
A reliable turbocharger housing starts with the right material and a sound casting process, then depends on controlled heat treatment, precision CNC machining, and inspection that catches risks before assembly. After more than 20 years around casting and machining, I have learned that the best manufacturing partner is not the one that simply meets a drawing, but the one that takes responsibility for the complete process. If you are developing a custom turbocharger housing or other custom engine and powertrain parts, I would be glad to discuss the casting, machining, and quality requirements with you.
-
"a discussion of turbine and compressor - sealing devices ...", https://oaktrust.library.tamu.edu/server/api/core/bitstreams/5c19c2a6-753e-4f34-a0ae-6facc62facf3/content. Machining of turbocharger housings is described in manufacturing references as a necessary step to achieve dimensional accuracy and surface finish at interfaces (e.g., mounting and sealing surfaces), enabling correct assembly with mating engine/turbo components; however, the exact processes and tolerances vary by housing design and production volume. Evidence role: general_support; source type: education. Supports: CNC machining then establishes the surfaces that connect the housing to other engine components.. Scope note: Contextual support: sources typically describe machining/finishing for interface accuracy, but may not match the article’s specific phrasing or guarantee the same CNC role for every design. ↩
-
"Thermal insulation optimization of turbocharger bearing housing", https://www.sciencedirect.com/science/article/abs/pii/S0360544225028270. Technical references on turbocharger operation describe that exhaust-side components are exposed to elevated exhaust gas temperatures and undergo cyclic thermal loading due to transient engine operating conditions; however, specific temperature ranges and cycling severity depend on engine duty cycle and design. Evidence role: general_support; source type: institution. Supports: A turbocharger housing near the exhaust manifold can experience very high temperatures and repeated heating and cooling.. Scope note: Context-dependent: exact temperatures and cycle counts vary by vehicle, engine calibration, and turbo design. ↩