
A shift fork may look like a simple metal part, but poor fit, excessive wear, or dimensional errors can cause shifting problems and costly transmission repairs.
Custom shift fork manufacturing depends on suitable materials, accurate machining, controlled heat treatment, and reliable inspection. These factors help ensure that each fork fits the transmission assembly, resists wear, and performs reliably under repeated shifting loads.
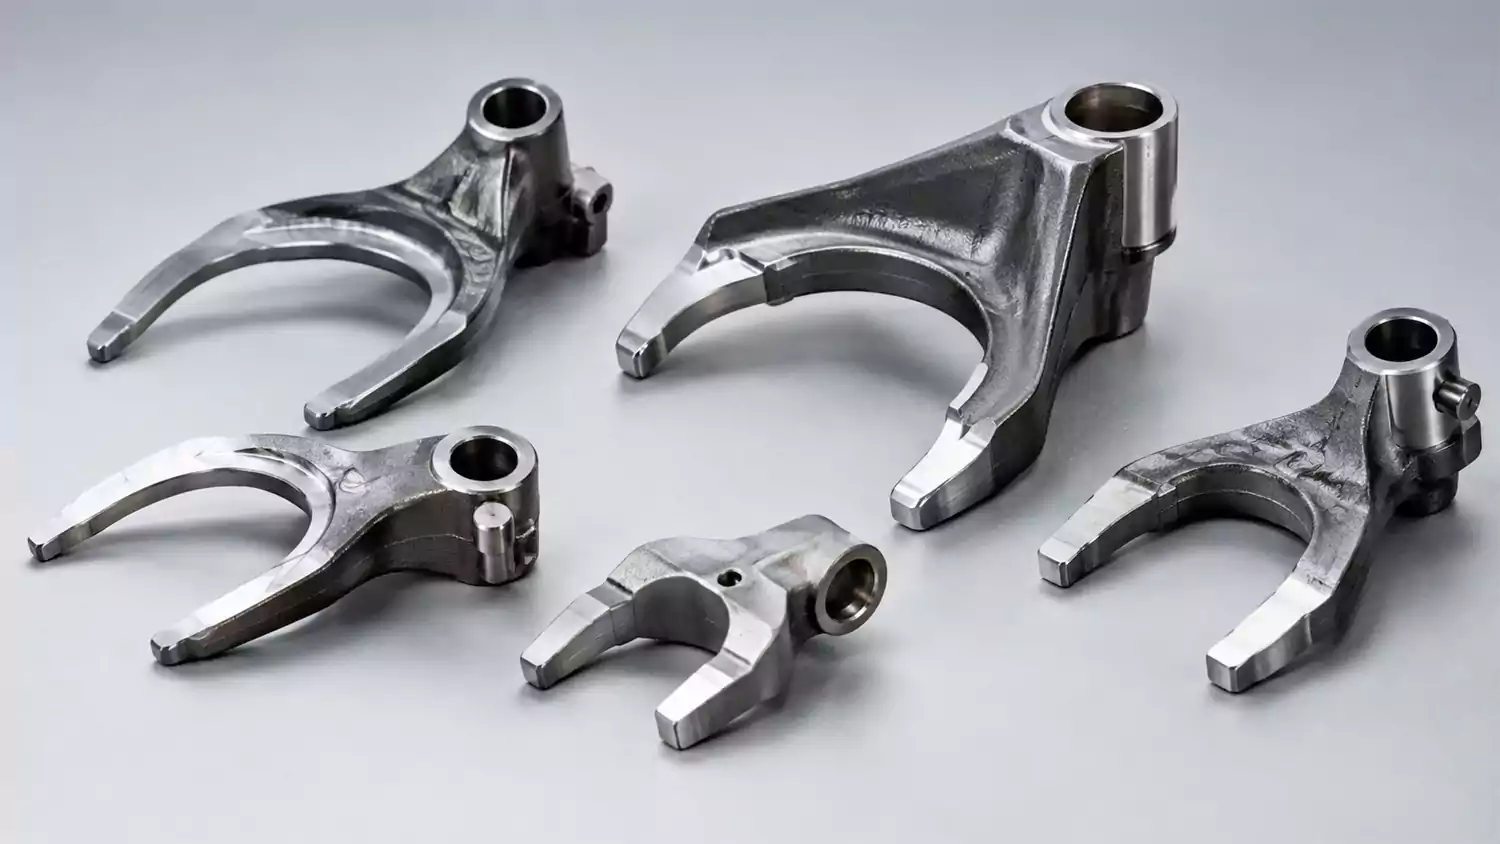
A shift fork connects the gear selection mechanism to a sliding gear or synchronizer sleeve. It must move the target component smoothly while handling repeated contact, friction, and mechanical loads. Its shape may look simple, but small errors in critical features can affect the entire transmission assembly.
For buyers sourcing custom transmission components, the key is to control the whole manufacturing process rather than focus on the finished part alone. Design review, casting quality, CNC machining, and final inspection must work together to achieve consistent results.
What Should You Consider When Designing a Custom Shift Fork?
A shift fork can cause shifting problems even when its overall shape looks correct. Poor contact geometry, insufficient clearance, or an incorrectly positioned bore can affect assembly and shorten service life.
When designing a custom shift fork, the main considerations are fork tip geometry, mounting bore alignment, contact clearances, material properties, load conditions, and machining requirements. These features determine how the fork engages the synchronizer sleeve or sliding gear and how well it performs during repeated shifting cycles.
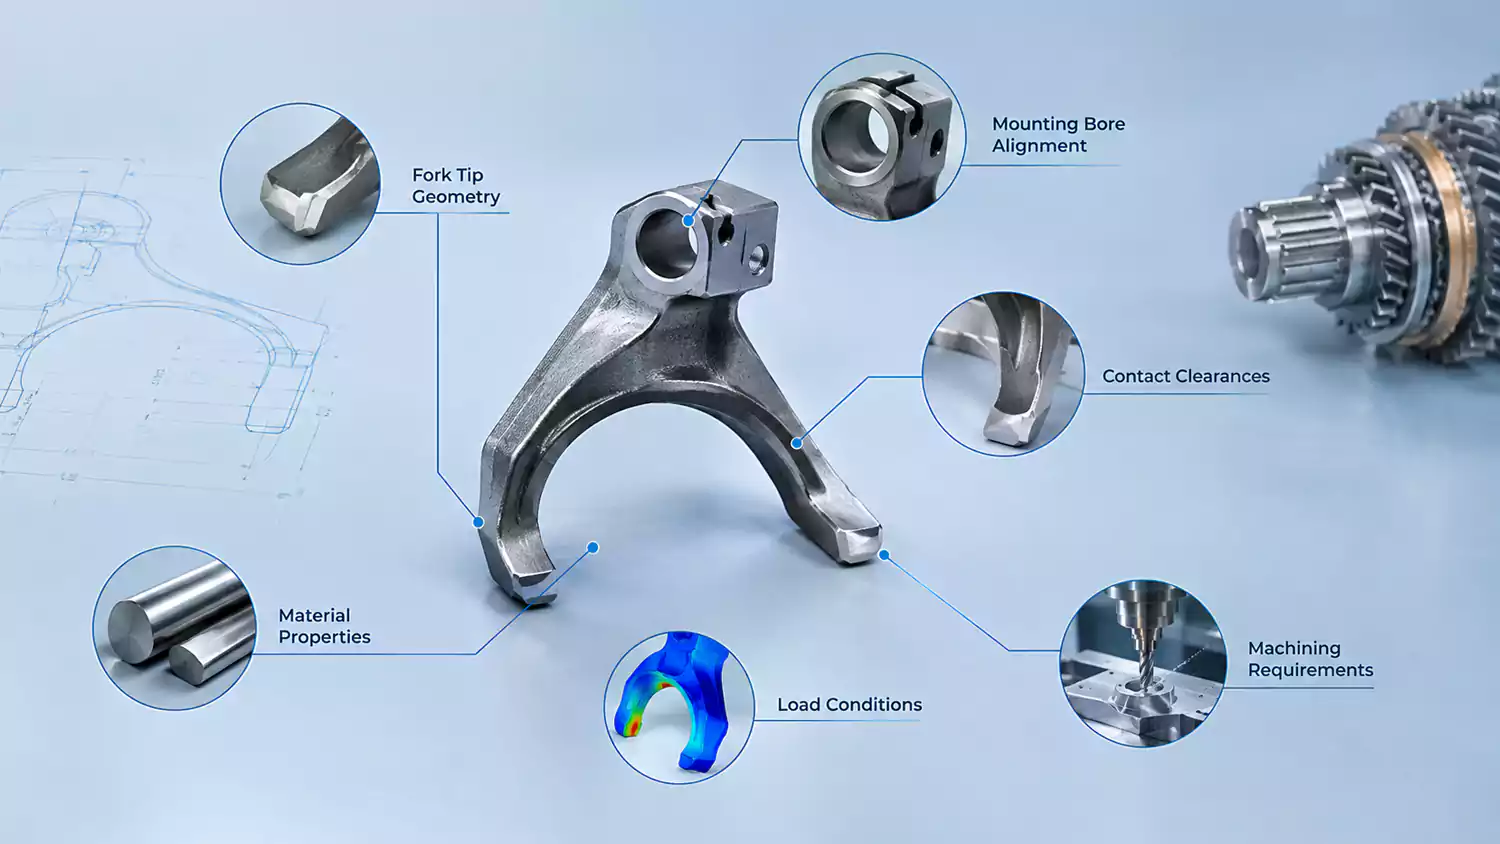
The first step is to understand how the fork works inside the transmission. The fork tips must engage the sliding sleeve or gear at the correct position. If the gap between the tips is too small1, the assembly may bind. If the gap is too large, the fork may not control the moving component correctly.
The relationship between the mounting bore, locating surfaces, and fork tips also matters. These features determine how the fork sits in the assembly and transfers movement. A part can meet its individual dimensional tolerances but still cause problems if the critical features are not correctly positioned relative to one another.
Which Design Features Need the Most Attention?
Several features deserve particular attention during design review:
- Fork tips: The contact surfaces must match the mating component and resist repeated sliding wear.
- Mounting bore or guide features: Their size, position, and alignment affect assembly and movement.
- Wall thickness: Uneven sections can increase casting distortion and make dimensional control harder.
- Fillets and transitions: Suitable radii help reduce stress concentration and support consistent metal flow during casting.
- Machining allowances: The casting must provide enough material for machining without creating unnecessary stock removal.
- Assembly clearances: The drawing should define the functional gaps and fits that matter in the transmission.
The operating environment also influences the design. A fork used in a passenger vehicle may face different loads and duty cycles from one used in heavy-duty equipment. Wear resistance, strength, and fatigue performance should guide material selection and process planning.
How Should You Prepare a Drawing for Custom Manufacturing?
A useful manufacturing drawing identifies critical-to-function dimensions instead of applying unnecessarily tight tolerances to every surface. It should define the material grade, heat treatment requirements, surface finish, datum references, and inspection criteria.
For replacement components, information about the original part's wear or failure history can also help. It allows the manufacturer to determine whether the new part should reproduce the existing geometry or incorporate an approved design improvement.
A design-for-manufacturing review can identify potential problems before tooling or production begins. This is especially useful when developing custom transmission parts, where casting geometry, machined features, and assembly requirements must work together.
Which Materials Are Best for Shift Fork Manufacturing?
Material selection affects wear resistance, strength, casting performance, machinability, and total manufacturing cost. A material that works well for one transmission design may not suit another.
The best material for a custom shift fork depends on contact wear, mechanical loads, required strength, operating conditions, and the manufacturing process. Alloy steels are common candidates for demanding applications, but the final material grade and heat treatment must match the component design and customer specifications.
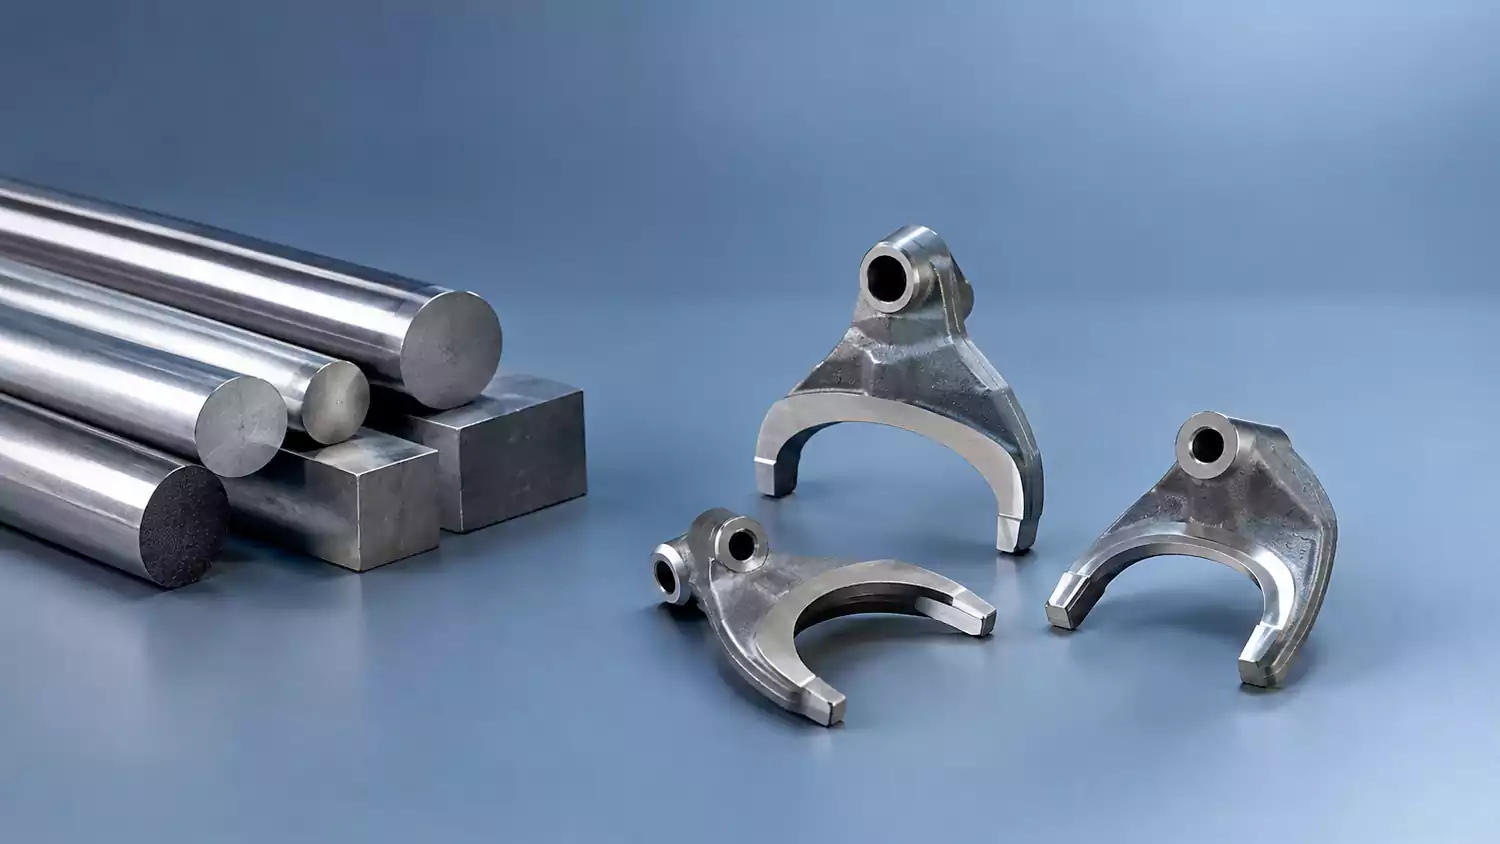
Material selection should start with the fork's operating conditions rather than its purchase price. The fork tips experience repeated contact with the mating component, while the main body must withstand the forces created during gear selection. The material must meet both requirements without introducing unnecessary manufacturing difficulty.
What Material Properties Matter Most?
The following properties help determine whether a material suits a particular shift fork.
| Property | Why It Matters |
|---|---|
| Wear resistance | Helps limit material loss at the fork tips and contact surfaces |
| Strength | Allows the fork to withstand shifting forces without permanent deformation |
| Toughness | Helps resist cracking under impact or repeated loading |
| Heat treatment response | Determines whether the required hardness and mechanical properties can be achieved |
| Castability | Affects metal flow, filling, shrinkage risk, and the ability to produce the required shape |
| Machinability | Influences machining time, tool wear, and dimensional consistency |
| Corrosion resistance | Matters when the part faces moisture, lubricants, or other aggressive conditions |
Alloy steel grades such as 4140, 4340, or 8620 may be considered for suitable transmission applications, depending on the design and required properties. These grades are not interchangeable, and their suitability must be confirmed against the engineering specification.
The required surface hardness also depends on the contact conditions and the selected material. Some designs may need localized hardening or another specified surface treatment, while others may require a different combination of strength and toughness. The material and treatment should be selected as one system rather than as separate purchasing decisions.
When Does Investment Casting Make Sense?
Investment casting can produce complex metal shapes with less material waste and fewer machining operations than some processes that start from solid stock. It may suit shift forks with curved arms, changing wall sections, or features that would be difficult to produce economically from a solid billet.
The process must still match the alloy, geometry, production volume, and quality requirements. Areas with uneven section thickness or difficult feeding conditions can increase the risk of shrinkage and other casting defects. These risks should be assessed during process planning rather than discovered after machining.
Machining allowance is another important factor. Too little allowance may leave a critical surface unfinished. Too much allowance increases machining time, tool use, and cost. The goal is to produce a sound near-net-shape casting that can be machined to the required dimensions.
The final process plan should account for casting, CNC machining, heat treatment, and inspection together. This approach helps prevent a casting that looks acceptable from becoming an expensive scrap part during later operations.
How Are Custom Shift Forks Manufactured and Inspected?
A shift fork can meet its dimensional requirements and still fail if the casting contains internal defects or heat treatment produces inconsistent properties. Reliable manufacturing requires control from the initial casting stage through final inspection.
Custom shift forks can be manufactured through casting or another suitable blank-production process, followed by CNC machining, specified heat treatment, surface finishing when required, and final inspection. The exact process depends on the material, geometry, production volume, and customer quality requirements.
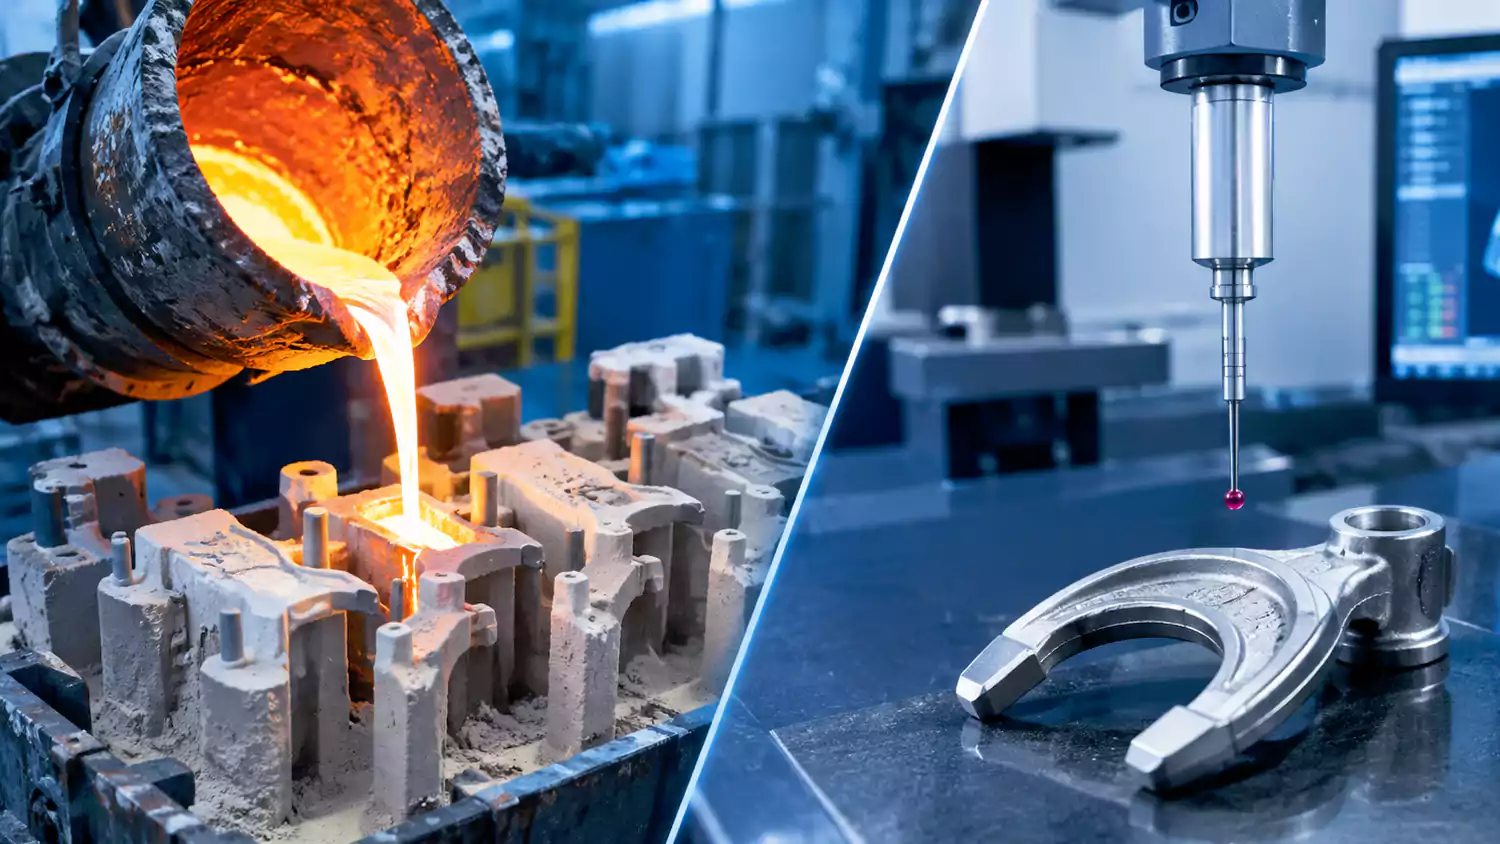
For a shift fork suited to investment casting, the manufacturing process involves several controlled stages.
How Does the Manufacturing Process Work?
1. Drawing and process review
The manufacturer confirms the material grade, critical dimensions, datum scheme, surface finish, and acceptance criteria. The review also identifies which features require machining and which can remain as cast.
2. Pattern and shell preparation
Investment casting uses a pattern that represents the component geometry. A ceramic shell is formed around the pattern and prepared to withstand the casting process while reproducing the required details.
3. Metal casting
The selected alloy is melted and poured into the prepared shell. Pouring conditions, shell condition, and the gating and feeding system affect casting quality. Sections that are prone to shrinkage or incomplete filling need particular attention.
4. Casting cleaning and preliminary inspection
After solidification, the shell is removed and the casting is cleaned. Preliminary checks identify visible defects and confirm that enough material remains for the planned machining operations.
Critical bores, locating surfaces, and other functional features are machined to the drawing. The workholding setup must locate the casting consistently. If the setup shifts between operations, the relationship between the fork tips and mounting features can be affected.
6. Heat treatment and finishing
The specified heat treatment is applied when required by the design. The process must achieve the required material properties without causing unacceptable distortion. Depending on the approved process plan, some finishing operations may take place after heat treatment.
7. Final inspection
The finished part is checked against the drawing, including its critical dimensions, relevant surface conditions, and required material or heat treatment records. The inspection plan should reflect the functional importance of each feature.
Example: How Would You Control a Custom Shift Fork?
The following table presents an illustrative engineering example, not a verified Allied Metal production record. The values show how a manufacturer might organize a control plan. Actual specifications must come from the customer's approved drawing and material requirements.
| Item | Illustrative Requirement | Control Method |
|---|---|---|
| Part type | Custom transmission shift fork | Drawing and design review |
| Material | Customer-approved steel alloy | Material certificate and traceability |
| Critical bore | Ø12.00 ±0.02 mm | Calibrated bore gauge or suitable CMM measurement |
| Fork tip gap | 24.00 ±0.05 mm | Calibrated dimensional measurement |
| Fork tip position | Position tolerance of 0.10 mm to the specified datum reference frame | CMM inspection |
| Surface hardness | 40–45 HRC, if required by the approved design | Hardness tester |
| Casting condition | No unacceptable defects under agreed acceptance criteria | Visual inspection and additional testing when specified |
| Final release | All drawing and documentation requirements met | Inspection report review |
These values should not be applied to a real shift fork without confirming the design and operating conditions. For example, the required hardness depends on the material and treatment method. The bore diameter and fork tip gap depend on the mating components. The correct tolerances must come from the engineering drawing rather than a generic manufacturing guide.
Why Are Heat Treatment and Final Inspection So Important?
Heat treatment can improve the required mechanical and wear properties2, but an uncontrolled process can cause distortion or inconsistent hardness. It should therefore be treated as a controlled manufacturing operation rather than a separate service that receives attention only at the end.
The inspection plan must also connect dimensions to function. A bore may meet its diameter tolerance while its position relative to the fork tips is incorrect. Measuring the features independently may not reveal the problem. The specified datums and geometric tolerances help verify the relationship between critical features.
For demanding applications, the customer may require additional checks such as hardness mapping, material verification, or nondestructive testing. These methods should be selected according to the part's risk, material, and specification. The manufacturer should agree on the inspection scope before production begins.
A first-article inspection is also valuable for new designs or revised processes. It provides evidence that the manufacturing method can meet the drawing before the order moves into regular batch production.
How Do You Choose a Reliable Custom Shift Fork Manufacturer?
A low quotation does not guarantee a reliable shift fork. Poor casting quality, unstable machining, or inadequate process records can create costs far greater than the initial price difference.
A reliable custom shift fork manufacturer should demonstrate control of casting quality, machining accuracy, material traceability, heat treatment, and final inspection. Buyers should evaluate its manufacturing capabilities, process documentation, and ability to meet the drawing consistently before approving production.
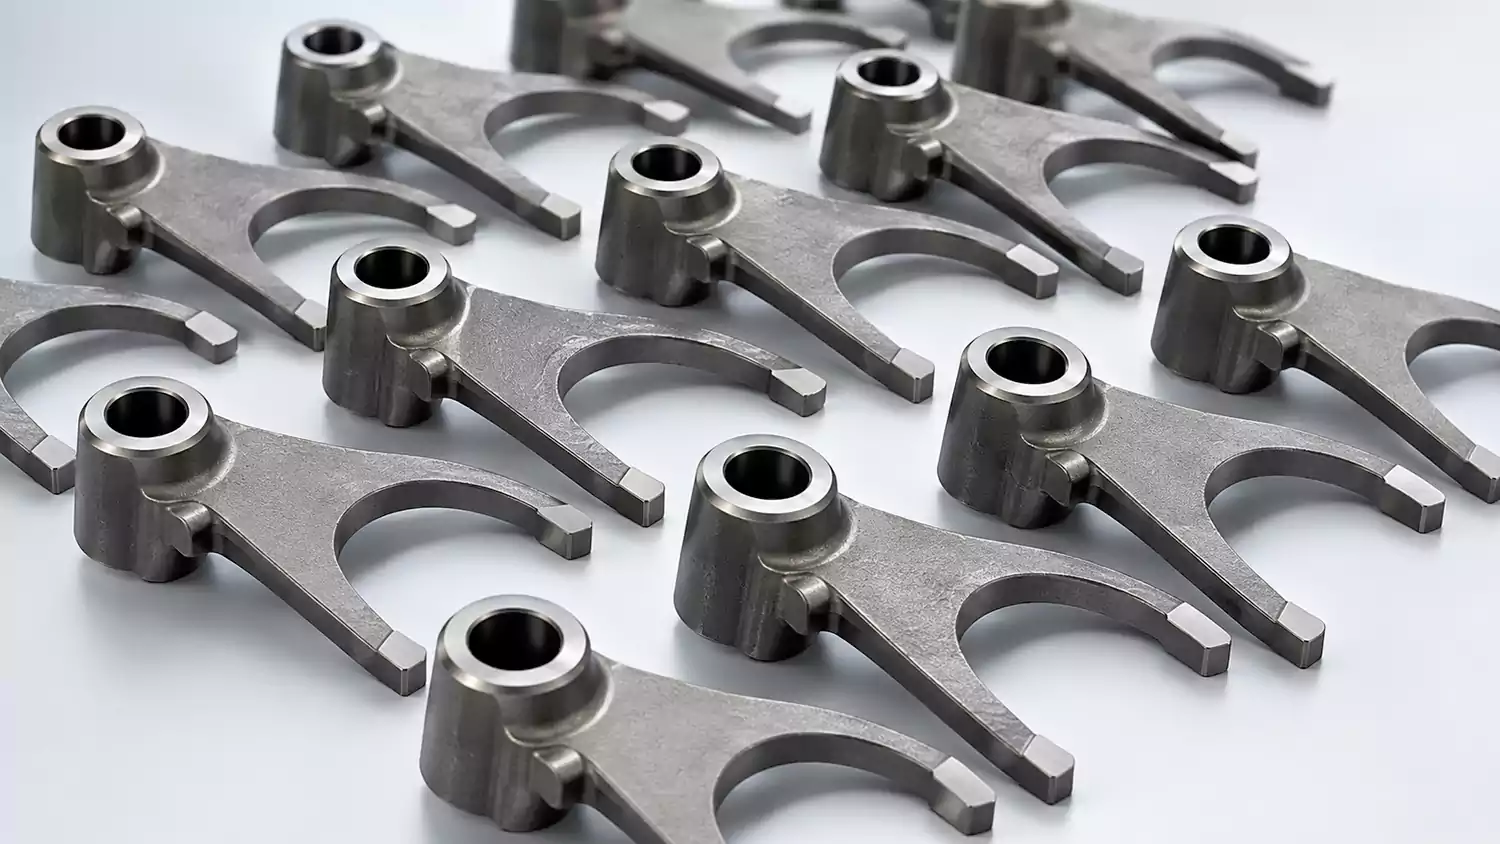
Supplier selection should focus on the manufacturer's ability to deliver a consistent finished component, not just its ability to produce a casting or machine a few sample parts. The complete process must support the required dimensions, material properties, and assembly performance.
What Manufacturing Capabilities Should You Check?
Four areas deserve close attention during supplier evaluation.
Casting process control: The supplier should understand how the shift fork's geometry affects metal filling, shrinkage, and defect risk. It should also have a clear plan for checking the casting before machining begins.
CNC machining capability: The supplier should be able to hold the required tolerances and maintain the relationship between the bore, locating surfaces, and fork tips. Ask how the part will be located and measured during production.
Heat treatment management: The supplier should understand the specified hardness and mechanical properties. It should be able to provide the required records and explain how distortion will be controlled.
Inspection and documentation: Ask whether the supplier can provide dimensional reports, material certificates, hardness results, and other records required by the drawing or purchase specification.
Problem-solving capability matters as well. A reliable manufacturer should be able to explain the cause of a defect, identify corrective actions, and show how the process will prevent the same issue from happening again.
Which Questions Should You Ask Before Placing an Order?
Before approving a new supplier, procurement and engineering teams should ask:
- Can you review our drawing and identify the critical-to-function dimensions?
- Which manufacturing process do you recommend, and why?
- How will you control the bore position and fork tip geometry?
- What material and heat treatment records can you provide?
- Which casting defects are relevant to this design, and how will you inspect for them?
- Can you provide a first-article inspection report before batch production?
- How will you control dimensional consistency across the production batch?
- What happens if a finished part fails an agreed acceptance criterion?
These questions help determine whether the supplier understands the complete component rather than only one manufacturing operation. The purchase agreement should also define the inspection scope, sample approval process, packaging requirements, and change-control procedure.
Why Should You Evaluate the Whole Manufacturing Process?
When comparing suppliers, the price per piece is only one part of the decision. Casting defects can make machining time and material costs irrelevant if the part cannot pass final inspection. Poor machining control can also waste a sound casting. Both stages must work together.
A supplier that identifies risks early, confirms the inspection method, and communicates clearly can help reduce scrap and avoid unexpected delays. This is especially important for transmission parts, where the fit between components affects assembly and operating performance.
For a new project, the material, drawing revision, critical dimensions, inspection records, and acceptance criteria should be agreed upon before the first production batch is approved. These requirements give both the buyer and manufacturer a clear basis for evaluating quality and maintaining consistency as production continues.
Conclusion
Reliable shift fork manufacturing starts with the right design, material, and process controls. From casting quality and CNC machining to heat treatment and final inspection, every stage affects fit, wear, and service life.
If you are developing a custom shift fork, share your drawing and technical requirements with a manufacturing partner to review the process and establish a clear path from prototype to production.
-
"Design for tolerance of electro-mechanical assemblies", https://nvlpubs.nist.gov/nistpubs/Legacy/IR/nistir6223.pdf. Research indicates that improper gap dimensions can lead to binding in mechanical assemblies, affecting performance and reliability. Evidence role: mechanism; source type: paper. Supports: If the gap between the tips is too small, the assembly may bind.. Scope note: The study focuses on general mechanical assemblies, which may not directly translate to all transmission designs. ↩
-
"Effects of Heat Treatment on the Mechanical Properties of ...", https://www.academia.edu/4495879/Effects_of_Heat_Treatment_on_the_Mechanical_Properties_of_Rolled_Medium. Research indicates that heat treatment processes can enhance mechanical properties such as strength and wear resistance in metals, although the specific outcomes depend on the material and treatment parameters. Evidence role: mechanism; source type: paper. Supports: Heat treatment can improve the required mechanical and wear properties.. Scope note: The support is general and may not apply to all materials or specific applications. ↩