
A differential case can look simple on a drawing, but hidden casting defects, poor material choices, and machining errors can turn an expensive part into scrap.
Custom differential case manufacturing requires the right material, a sound casting, precise CNC machining, and reliable inspection. Load requirements, housing geometry, internal cavities, dimensional tolerances, and production volume determine the most suitable manufacturing process.
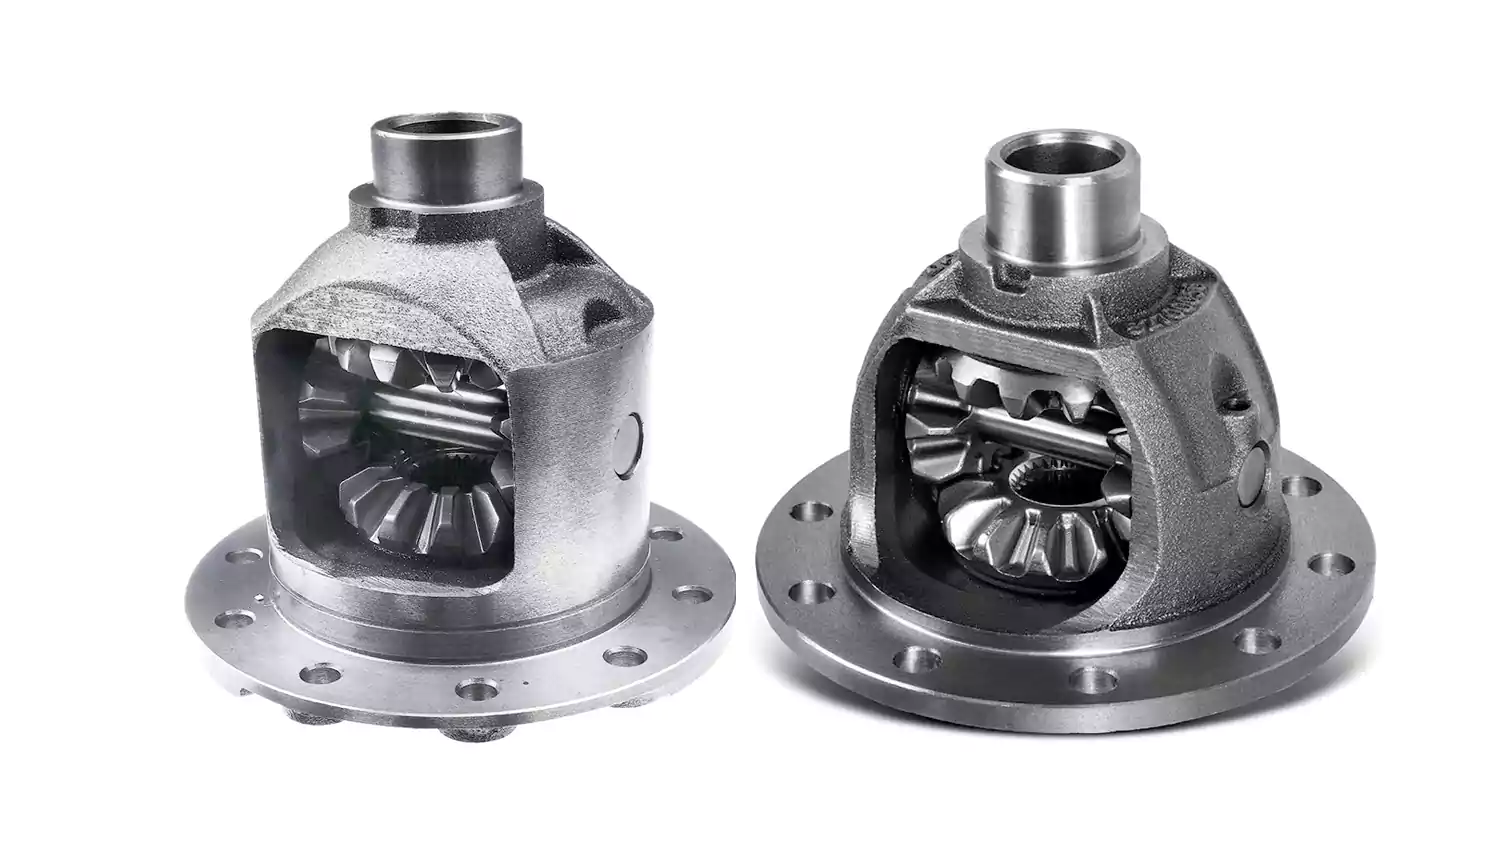
After more than 20 years in metal manufacturing, I have learned that finished part quality depends on decisions made long before machining begins. A differential case must support gears and bearings, maintain alignment under load, and withstand vibration during operation. Casting creates the basic structure, while CNC machining establishes the surfaces and dimensions needed for correct assembly. This guide explains the key decisions involved, from design and material selection to manufacturing and supplier evaluation.
What Should You Consider When Designing a Custom Differential Case?
A differential case must fit its assembly and carry operating loads without excessive deformation. A design that looks good in CAD can still create casting problems or expensive machining work.
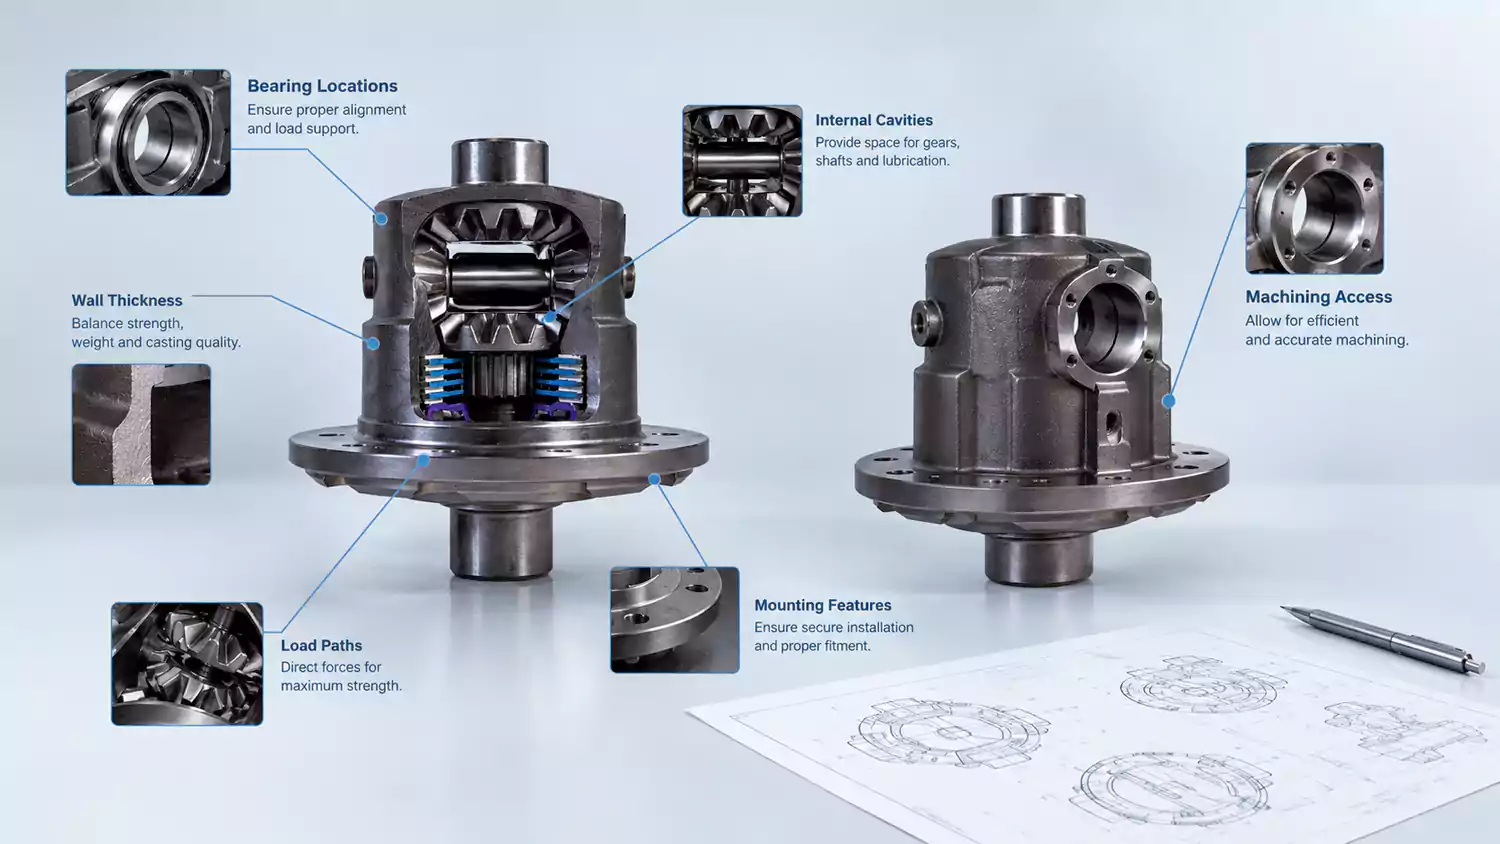
A custom differential case design should account for load paths, wall thickness, bearing locations, mounting features, internal cavities, and machining access. These factors affect structural strength, casting quality, dimensional accuracy, assembly performance, and total manufacturing cost.
How do I balance strength, weight, and manufacturability?
When reviewing a differential case drawing, the first priority is to identify the areas that carry loads. Bearing seats, mounting points, gear supports, and connecting sections need enough stiffness to maintain their positions during operation. If these areas are too thin, the housing may deform under load. If the entire housing is too thick, the part becomes heavier and may take longer to cool during casting.
Wall thickness transitions also deserve close attention. Sudden changes in section thickness can cause uneven cooling and increase the risk of shrinkage defects. I prefer smooth transitions where the functional design allows them. Ribs can improve stiffness without adding excessive material, but their size and location must also suit the casting process.
Internal cavities need special attention. They reduce weight and create space for gears and other components, but they can make core design and venting more difficult. I review these features with the foundry before the design is frozen. This helps identify problems that may not be obvious from the finished CAD model.
Which dimensions should I identify as critical?
I separate functional dimensions from non-critical dimensions. This approach helps me focus machining time and inspection resources on the features that affect assembly and performance.
| Feature | Manufacturing concern | What I review |
|---|---|---|
| Bearing bores | Alignment and fit | Diameter, position, and coaxiality1 |
| Gear mounting surfaces | Gear positioning | Flatness and positional accuracy |
| Housing split face | Assembly contact | Flatness and surface finish |
| Bolt holes | Assembly alignment | Position, diameter, and thread quality |
| Internal cavities | Clearance and oil movement | Core accuracy and casting integrity |
| Wall sections | Strength and casting quality | Thickness consistency and defect risk2 |
Not every surface needs a tight tolerance. Tighter tolerances can increase machining time, inspection requirements, and rejection risk. The assembly requirements should determine which dimensions need close control.
I also check whether the part can be securely located during machining. A thin or irregular casting may move under clamping force, creating dimensional errors after the fixture is released. Early design review provides an opportunity to correct these issues before tooling and production costs increase.
How Do You Choose the Right Material for a Differential Case?
The right material depends on the loads, weight target, operating environment, and manufacturing process. Choosing a material based only on strength or price can create problems later.
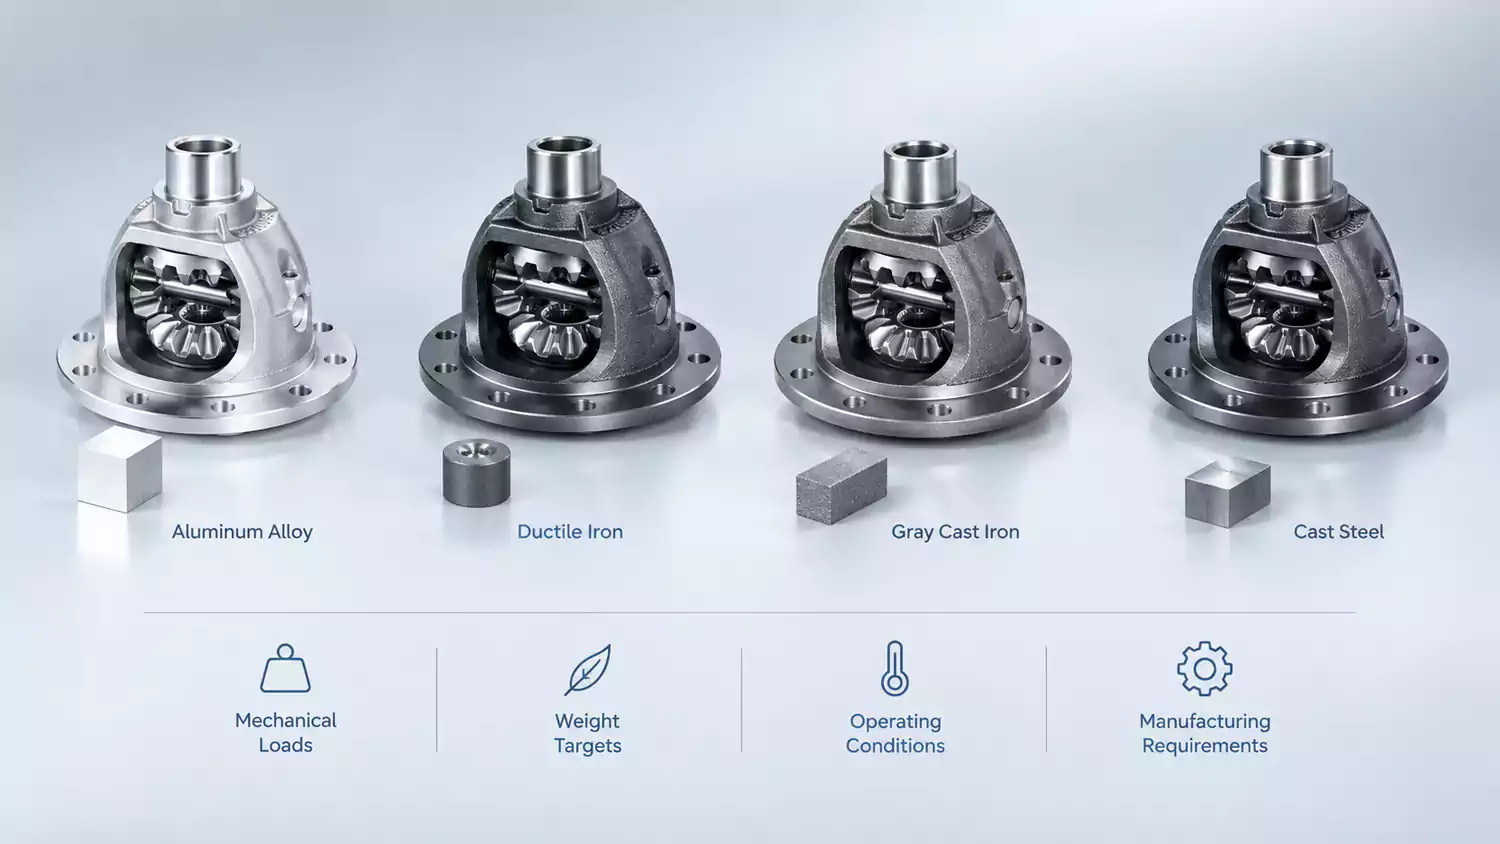
The best material for a differential case depends on its mechanical loads, weight targets, operating conditions, and manufacturing requirements. Aluminum alloys can reduce weight, while ductile iron, gray cast iron, and cast steel offer different combinations of strength, stiffness, vibration damping, and durability.
Which materials should I compare?
I usually begin with the operating requirements and then compare a short list of possible materials. The final choice depends on the application and the applicable material specification.
| Material | Potential advantages | Main considerations |
|---|---|---|
| Aluminum casting alloys | Low weight, good machinability, useful thermal conductivity | Alloy-specific strength, fatigue performance, porosity, and heat-treatment requirements |
| Ductile iron | Good strength and stiffness, useful wear and fatigue characteristics in suitable grades | Higher weight, casting quality, and machining tool wear |
| Gray cast iron | Good vibration damping and machinability in suitable grades | Lower tensile strength than many ductile iron grades; brittle behavior must be considered |
| Cast steel | Potential for high strength and toughness with the right grade and treatment | Casting complexity, shrinkage control, machining cost, and heat-treatment requirements |
These materials are not direct substitutes. Each grade has its own mechanical properties and casting behavior. For example, an aluminum housing can help reduce vehicle weight, but the design may need careful attention to bearing support stiffness and local loading. A heavier iron housing may offer a different balance of stiffness, damping, and strength.
The material condition also matters. Heat treatment can change hardness, strength, residual stress, and machinability. The material certificate must match the required grade and condition. I confirm these requirements before production rather than relying on a general material name.
Why does casting behavior matter as much as material strength?
In my experience, a material specification alone cannot guarantee a good casting. The foundry must understand how the alloy fills the mold, solidifies, and responds to cooling. Poor feeding can create shrinkage cavities, while trapped gas can cause porosity. These defects may remain hidden inside the housing.
Risers, core venting, and pouring temperature—get those three wrong, and the part is scrap before it ever reaches a CNC machine.
Risers supply additional molten metal as the casting solidifies. Their size and position must support the areas most likely to develop shrinkage. Core venting allows gases to escape from the mold or core system. Poor venting can contribute to gas-related defects, especially in complex internal cavities.
Pouring temperature must suit the alloy, casting geometry, and mold system. A temperature that is too low may lead to incomplete filling, while excessive temperature can create other casting and mold-related problems.
I review these factors with the foundry during process planning. I also consider suitable inspection methods for detecting internal defects. If a critical bearing support contains a significant internal defect, machining cannot restore the missing material or guarantee the required structural integrity. This is why casting quality must be controlled before expensive finishing operations begin.
How Are Differential Cases Manufactured and Machined?
Differential case manufacturing usually combines casting, cleaning, heat treatment where required, CNC machining, and inspection. Each stage must support the next one.
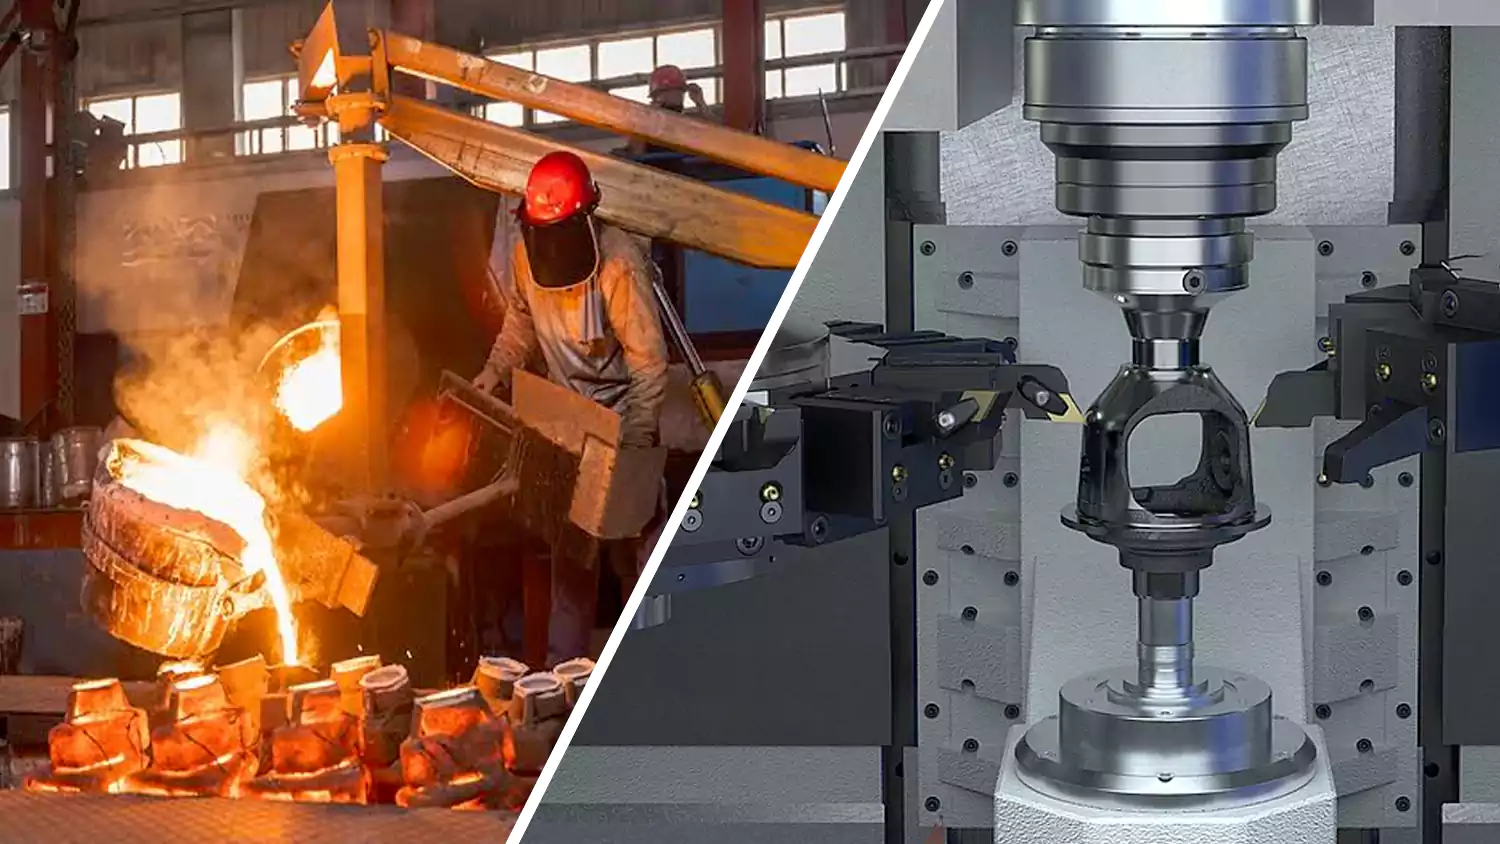
Differential cases are manufactured through casting, cleaning, defect screening, heat treatment when required, CNC machining, and final inspection. Casting quality must be verified before machining, while critical bearing bores, mounting faces, and holes are machined to meet the approved drawing requirements.
How do I control the process from casting to machining?
I start by reviewing the drawing, material specification, production quantity, and inspection requirements. I then select a casting process that suits the part geometry, material, and required production volume. Investment casting, sand casting, and other suitable casting methods may be considered, depending on the design and application.
After casting, the foundry removes gates and risers and carries out the required cleaning operations. Heat treatment follows when the material specification or design requires it. The castings then undergo checks for visible defects and dimensional problems before they enter CNC machining.
This order matters. Machining a defective blank wastes cutting tools, machine time, fixtures, and inspection resources. I would rather identify a casting problem early than discover it after several expensive operations.
For machining, I establish reliable locating surfaces and plan the workholding method. CNC milling, boring, drilling, and tapping may all be needed, depending on the geometry. Bearing bores and assembly faces usually require the most careful process planning because their dimensions and relationships affect the finished assembly.
I also consider distortion. Casting residual stress and heat treatment can affect dimensional stability. If the process creates movement after rough machining, a stress-relief step or revised machining sequence may be necessary where technically appropriate. The exact method depends on the material, part design, and specification.
For related components such as gearbox housings, bearing carriers, and other power transmission parts, the same principle applies: casting quality and machining accuracy must be planned together. The manufacturing requirements for custom transmission parts also depend on material traceability, critical fits, and inspection requirements across the complete assembly.
What does a practical differential case manufacturing plan look like?
The following example shows how I would organize a custom project. The figures are illustrative planning values, not verified results from a specific customer order. Actual dimensions, tolerances, and process settings must be confirmed against the approved engineering drawing.
Illustrative case study: Custom aluminum differential housing
A customer needs a lightweight differential housing with precision bearing seats, mounting holes, and an internal cavity for the gear assembly. The main challenge is to produce a sound casting and then machine the critical features without introducing alignment errors.
| Parameter | Illustrative project requirement |
|---|---|
| Part | Custom differential housing |
| Base material | Aluminum alloy, exact grade to be confirmed |
| Blank process | Casting process selected after design review |
| Overall envelope | Approximately 250 × 220 × 180 mm |
| Critical bearing bore | Ø80 mm, illustrative nominal size |
| Bore tolerance | H7 as an illustrative target, subject to drawing approval |
| Main mounting face | Flatness target of 0.05 mm, subject to design validation |
| Machining operations | CNC milling, boring, drilling, and tapping |
| Quality checks | Material verification, casting inspection, bore measurement, and CMM inspection as required |
| Production stage | Prototype validation followed by production approval |
I would first review the housing geometry and confirm that the selected alloy meets the load and operating requirements. Next, I would work with the foundry to assess wall thickness, core design, feeding, venting, and the likely locations of shrinkage defects.
Once the blank is accepted, I would establish a repeatable datum scheme for CNC machining. I would machine the reference faces before completing the critical bearing bores. This helps maintain the relationship between the mounting surfaces and the bearing locations. I would then verify the bore diameters, positional relationships, and other drawing-defined characteristics.
For the prototype stage, I would record the inspection results and review any deviations before approving a production process. The illustrative dimensions above are not universal requirements. Actual values must come from the application, gear and bearing specifications, assembly tolerances, and customer drawings.
Which inspections matter most?
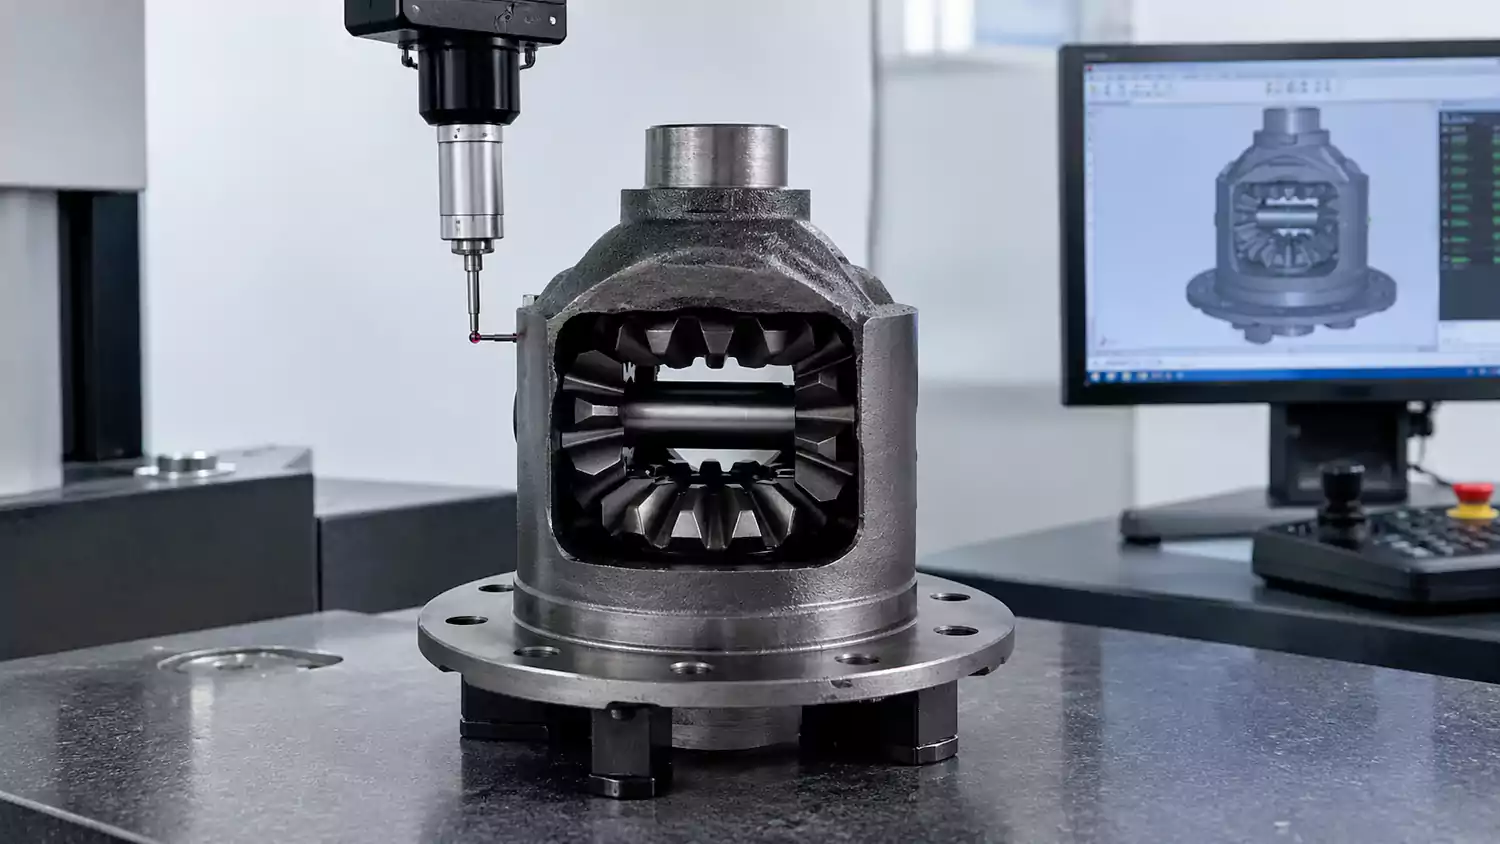
Inspection methods should match the risks of the part. Visual inspection can identify surface problems, but it cannot confirm the condition of every internal section. Depending on the application, dimensional checks, coordinate measuring machine (CMM) inspection, or suitable nondestructive testing may be required.
I also check the relationship between critical features, not just their individual sizes. A bearing bore can meet its diameter tolerance and still be incorrectly positioned relative to another bore. Datum selection and geometric dimensioning and tolerancing are therefore important parts of the inspection plan.
How Do You Evaluate a Differential Case Manufacturer?
A capable supplier needs more than CNC machines. The manufacturer must understand casting behavior, machining requirements, inspection methods, and the risks that can affect delivery and quality.
A reliable differential case manufacturer should demonstrate casting process control, material traceability, CNC machining capability, suitable inspection equipment, effective defect management, and consistent production quality. Buyers should also confirm how the supplier screens castings before machining and verifies critical dimensions before delivery.
What should I ask before approving a supplier?
I ask the supplier to explain how it controls the complete manufacturing process. If casting and machining are handled by different companies, I want to know who is responsible for quality between the two stages. Clear responsibility reduces the risk of defects being passed from one supplier to another.
I also ask for evidence that the supplier can manufacture the actual geometry and material specified in my drawing. A factory may have excellent CNC equipment but limited experience with complex castings. Another supplier may have strong foundry skills but lack the equipment needed for precision boring and dimensional verification.
My main questions include:
- Can the supplier explain its casting method and how it controls shrinkage and gas-related defects?
- Can it provide material certificates and maintain traceability between the raw material, casting batch, and finished parts?
- How does it inspect castings before machining?
- What equipment does it use to measure critical bores, positions, and geometric tolerances?
- Can it provide an inspection report against the approved drawing?
- How does it manage nonconforming parts and corrective actions?
- Can it support prototype changes without losing control of the production process?
- What are the expected tooling costs, sample lead time, production lead time, and minimum order requirements?
I also review the supplier's communication. When I ask about a casting defect or a dimensional deviation, I expect a clear explanation and a proposed corrective action. A reliable manufacturing partner should be able to explain what happened, how the problem affects the part, and what will change to prevent recurrence.
How do I compare quotations beyond unit price?
I compare the complete cost of obtaining acceptable parts. A low quotation may exclude tooling, heat treatment, special inspection, surface treatment, or packaging. A supplier may also quote a short lead time without allowing enough time for tooling trials and sample approval.
| Evaluation item | What I want to confirm |
|---|---|
| Tooling | Ownership, cost, maintenance, and expected service life |
| Prototype | Sample quantity, lead time, and approval process |
| Casting quality | Inspection scope and acceptance criteria |
| CNC machining | Critical feature capability and repeatability |
| Quality documents | Material certificates, inspection reports, and traceability |
| Production capacity | Available equipment and realistic delivery commitments |
| Nonconformance | Rework policy, rejection handling, and corrective actions |
| Total cost | Tooling, machining, inspection, finishing, and logistics |
I do not assume that one supplier is better because it owns more machines or offers the lowest price. I look at the evidence that the supplier can produce the required part consistently.
For a new differential case, I prefer to define the inspection plan and acceptance criteria before placing the production order. I also want the supplier to identify critical features during the design review. This gives both sides a clear understanding of the requirements and reduces the risk of disputes after delivery.
Conclusion
Reliable differential case manufacturing starts with sound casting, suitable materials, and a machining process built around critical dimensions. By addressing defects early and verifying quality at every stage, manufacturers can reduce scrap, control costs, and improve production consistency.
If you are developing a custom differential case, share your drawings and technical requirements with Allied Metal for a manufacturing review and quotation.
-
"True Position - Position Tolerance", https://www.gdandtbasics.com/true-position. In mechanical design and metrology, bearing bore quality—specifically the bore size (diameter), geometric location (position), and alignment relative to other features (coaxiality)—directly affects bearing fit, load distribution, and subsequent performance, and is therefore controlled within tolerance during manufacturing and inspection. Evidence role: general_support; source type: encyclopedia. Supports: Diameter, position, and coaxiality. Scope note: This footnote supports the broad idea that diameter/position/coaxiality of bearing bores are critical, but it does not specify a particular tolerance value without an additional, standard-specific source (e.g., ISO/GD&T or bearing fit charts). ↩
-
"Wall Thickness Uniformity: Prevent Shrinkage Defects ...", https://www.micronshub.eu/en/blog/wall-thickness-uniformity-preventing-shrinkage-defects-in-production. Wall thickness variations in castings are associated with non-uniform cooling rates, which can increase the likelihood of shrinkage and other casting defects. Evidence role: mechanism; source type: research. Supports: Thickness consistency and defect risk. Scope note: Support is general to casting/solidification behavior; defect types and severity depend on alloy, mold design, gating/feeding, and process parameters. ↩